
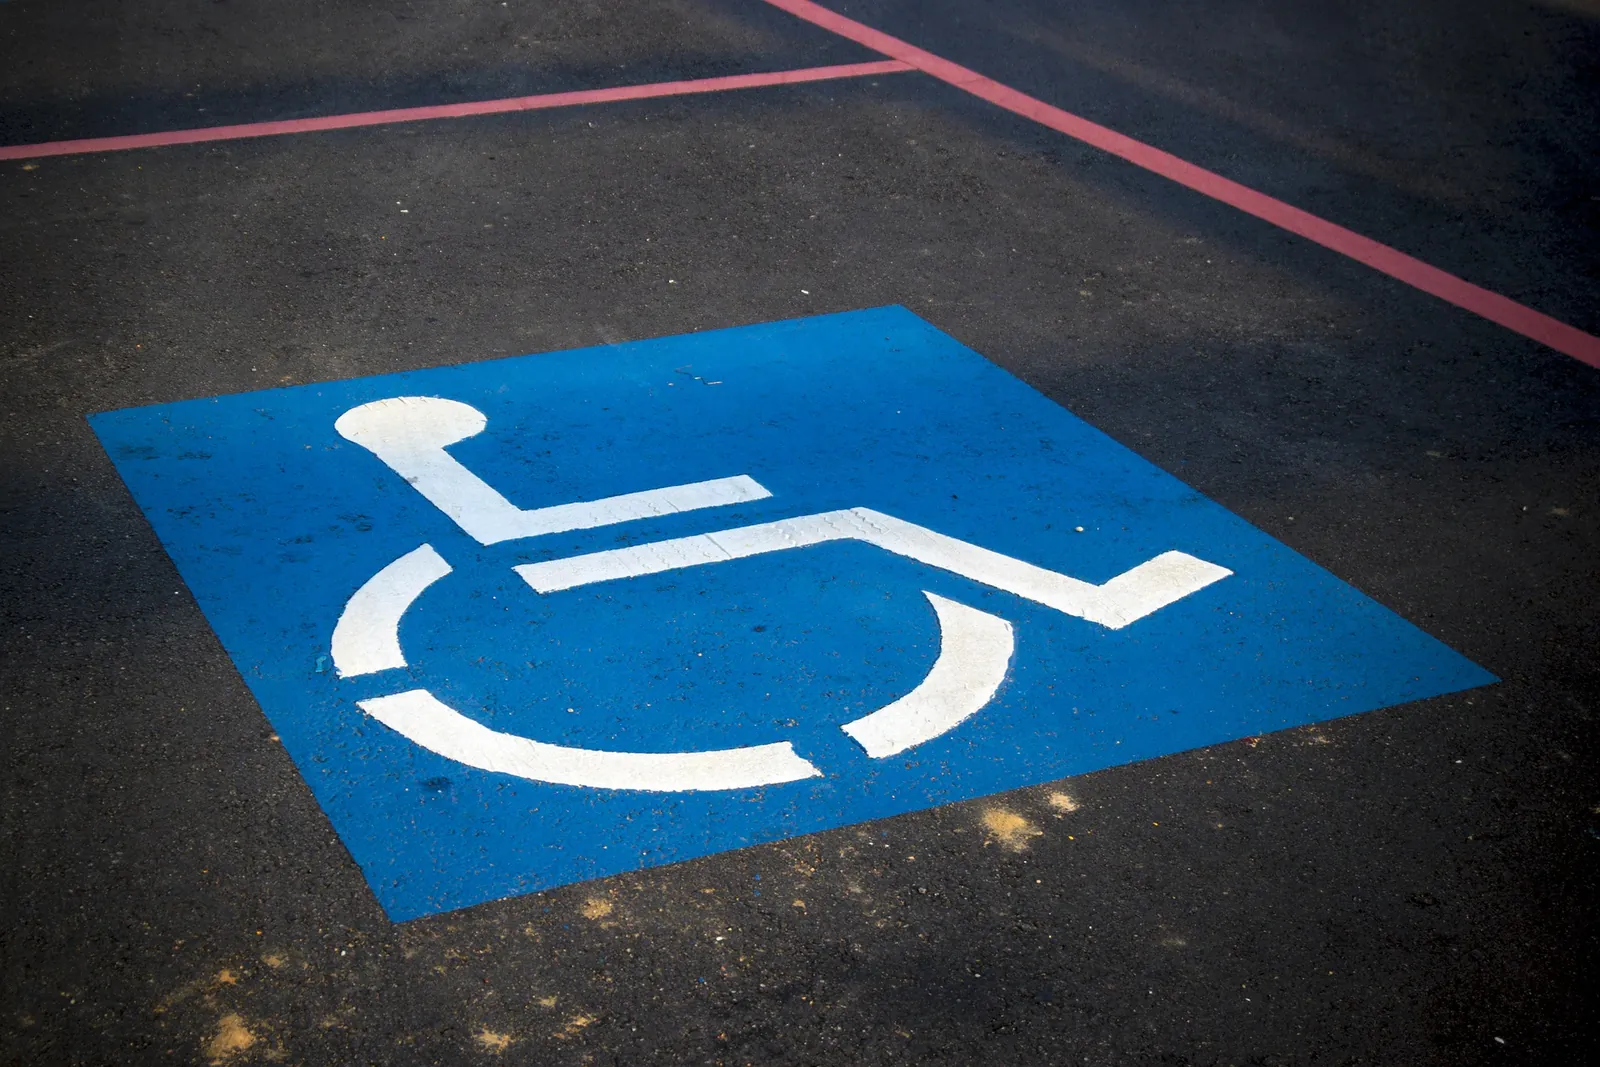
What Are the ADA Parking Requirements in California?
In California, a lot with 1 to 25 parking spaces needs one accessible stall, sized for a van. A lot with 26 to 50 spaces needs two, and the count climbs with the size of the lot.
A car stall is at least 9 feet wide and 18 feet long. A van stall is at least 12 feet wide. It can be 9 feet wide beside an access aisle at least 8 feet wide. Every access aisle is at least 5 feet wide.
These California ADA parking requirements come from Chapter 11B of the California Building Code. Its 2025 edition took effect on January 1, 2026, and it is the rule to build to. This guide is for business, church, HOA and landlord lots in the Sacramento Valley. It is not legal advice.
How many accessible parking spaces does a lot need?
ADA parking space requirements start with the total spaces in the lot. Table 11B-208.2 of the state code sets the minimum, and the last column applies its van rule. For every six accessible spaces, or any fraction of six, at least one is a van space.
| Total spaces in the lot | Accessible spaces required | Van spaces in that count |
|---|---|---|
| 1 to 25 | 1 | 1 |
| 26 to 50 | 2 | 1 |
| 51 to 75 | 3 | 1 |
| 76 to 100 | 4 | 1 |
| 101 to 150 | 5 | 1 |
| 151 to 200 | 6 | 1 |
| 201 to 300 | 7 | 2 |
| 301 to 400 | 8 | 2 |
| 401 to 500 | 9 | 2 |
| 501 to 1000 | 2 percent of the total | 1 per 6, or part of 6 |
| 1001 and over | 20, plus 1 for each 100 or fraction over 1000 | 1 per 6, or part of 6 |
A 40 space church lot, for example, needs two accessible stalls, one of them a van stall. A site with more than one parking facility counts each facility on its own. Hospital outpatient, rehabilitation and residential parking have different requirements, which this guide leaves out.
Our parking lot striping lays out the ADA stalls to this count.
How wide are accessible stalls and access aisles in California?
California’s accessible parking stall dimensions are wider than the federal ones. The 2010 ADA Standards allow an 8 foot car stall and an 11 foot van stall. California asks for 9 feet and 12 feet.
| Part of the layout | California minimum |
|---|---|
| Car stall | 108 inches (9 feet) wide, 216 inches (18 feet) long |
| Van stall | 144 inches (12 feet) wide, 216 inches (18 feet) long |
| Van stall alternative | 108 inches (9 feet) wide, with a 96 inch (8 foot) aisle |
| Access aisle | 60 inches (5 feet) wide, the full required stall length |
| Slope | 1:48 at most in the stall and aisle, both at the same level |
| Vertical clearance | 98 inches over stalls, aisles and the drives serving them |
For van accessible parking, the aisle goes on the passenger side. A car stall’s aisle can go on either side, and two stalls can share one aisle. Every aisle has to adjoin an accessible route, and no aisle can overlap the drive lane.
A 1:48 slope drops about a quarter inch per foot. Paint cannot change the grade underneath it, so a stall that slopes too much is a commercial paving job.
How are accessible stalls and aisles painted and signed?
Each access aisle gets a blue painted border. Inside it, hatched lines sit no more than 36 inches on center. Their color contrasts with the aisle, preferably blue or white. NO PARKING goes in each aisle in white letters at least 12 inches high, visible from the drive lane.
Each stall carries the International Symbol of Accessibility, at least 36 inches wide by 36 inches high. It can be a white symbol on a blue background. Or the stall can be outlined or painted blue, with the symbol in white or a contrasting color.
The code also calls for a posted sign at each stall:
- The accessibility symbol in white on blue, on a reflective sign of at least 70 square inches.
- The sign’s bottom at least 60 inches above the ground, or 80 inches within a walking path.
- The words “Minimum Fine $250” on the sign, or on an added sign below the symbol.
- The words “van accessible” at a van stall, on the sign or an added sign.
- Placement beside the stall, within its width at the head end, or on a wall at its interior end.
One more sign, at least 17 by 22 inches, goes up at each entrance to an off-street lot. It can sit beside the accessible stalls instead, in view of each one. Its letters, at least 1 inch high, say unauthorized vehicles will be towed away at the owner’s expense.
Where do accessible stalls go, and what does the route to the door need?
The code puts accessible stalls on the shortest accessible route from parking to an accessible entrance. When a lot serves more than one accessible entrance, the stalls are spread among them.
The code also calls for at least one accessible route from the accessible parking to the entrance. Parked cars and vans cannot block the required clear width of a route beside them. The layout cannot make people pass behind any stall except the one they parked in. Where a car could roll over the route, the code asks for a curb or wheel stop.
A walk on that route can slope no more than 1:20 along its length and 1:48 side to side. Steeper along its length, and it counts as a ramp. Sidewalks and walks are generally at least 48 inches wide.
The route cannot cross a curb or step, so a curb in the way takes a curb ramp. That ramp cannot project into a drive lane, stall or aisle. Where the path to the door needs work, we pour ADA ramps and concrete sidewalks.
Does restriping or resurfacing a lot trigger these rules?
Three sources speak to how ADA parking lot requirements apply to this work. Each covers a different piece.
- The US Department of Justice. Its compliance brief says a business that restripes a lot must provide accessible spaces as the federal standards require.
- The US Access Board. Its guide says repainting existing striping in place for several spaces is typically normal maintenance, not an alteration. It makes an exception when the work affects a facility’s usability. It treats resurfacing or resealing as an alteration, which must include accessible spaces as the count table requires.
- The California Building Code. Section 11B-202.4, Exception 5, limits a resurfacing or restriping job to its actual scope of work. It does not trigger that section’s path-of-travel upgrades elsewhere on the site.
This guide cannot say how those three fit your lot. Your city or county building department can answer that before work starts. So can a CASp, an access specialist tested through the state to inspect buildings and sites for compliance.
Is your parking lot due for restriping?
If the blue border has faded or the NO PARKING letters are hard to read, the paint is due. If asphalt sealcoating or asphalt resurfacing is coming, plan the striping right after it, since both cover the old lines.
Trinity Paving and Concrete works out of Dixon and covers about 40 miles around it. Our part is the layout and the paint. We do not inspect lots for compliance or sign off on them.
Read how our parking lot striping works, then call or text (707) 396-7730. We look at the lot and put the quote in writing.